
Stud Wall Installation and Sliding Door Fitting in Newcastle
Stud Wall Installation in Newcastle
This stud wall installation in Newcastle involved building a new internal partition and fitting a sliding door to separate the two areas while making practical use of the available space. The new partition created a practical separation between the two areas while allowing natural light to pass through the room. We measured and marked the position of the new wall before building the timber frame and preparing the opening for the sliding door. We carefully aligned the frame with the existing ceiling and floor so the door would slide smoothly and the partition would sit neatly within the room.
The challenge
The main challenge was positioning the new stud wall so it created a practical separation without making the open-plan room feel cramped. The sliding door opening also required accurate measurements and careful alignment so we could fit the door system correctly. We also needed to keep the timber frame aligned with the existing ceiling and floor. Even a small difference at this stage could have affected the door fitting and the final finish of the partition.
Our Installation Process
We completed the stud wall and sliding door work in three main stages, starting with accurate measurements and finishing with the final fitting and adjustments.
Step 1: Measuring and Marking
We measured the space and marked the position of the new stud wall. We also checked the layout and the opening required for the sliding door before starting the frame construction.
Step 2: Building the Timber Frame
We built and secured the timber stud frame, checking its level and alignment with the existing floor and ceiling. We then formed the opening for the sliding door system.
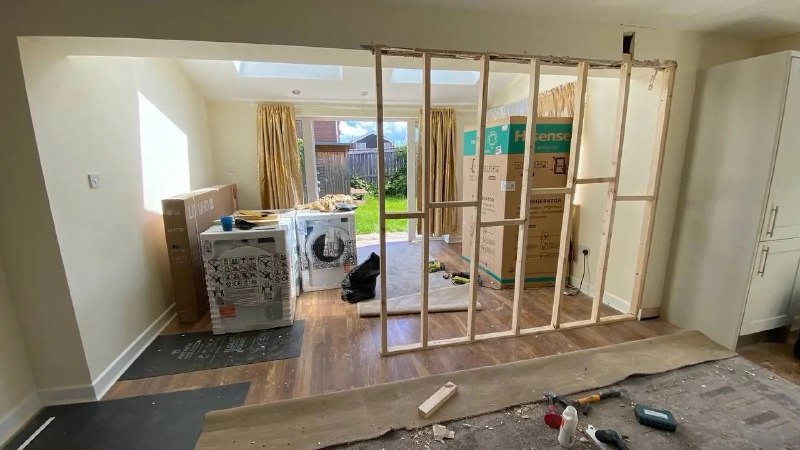
Finishing the New Stud Wall
Once the timber frame was in place, we fitted the wall boards and prepared the new opening. The edges and surrounding surface were checked before moving on to the sliding door installation.

Step 3: Sliding Door Fitting and Final Adjustments
Once the wall was ready, we fitted the sliding door system, checked its movement and made the final adjustments.
Planning a similar project?
Explore our builder work and small construction services in Newcastle, or contact Handyman MultiFix to discuss your stud wall or sliding door project.